
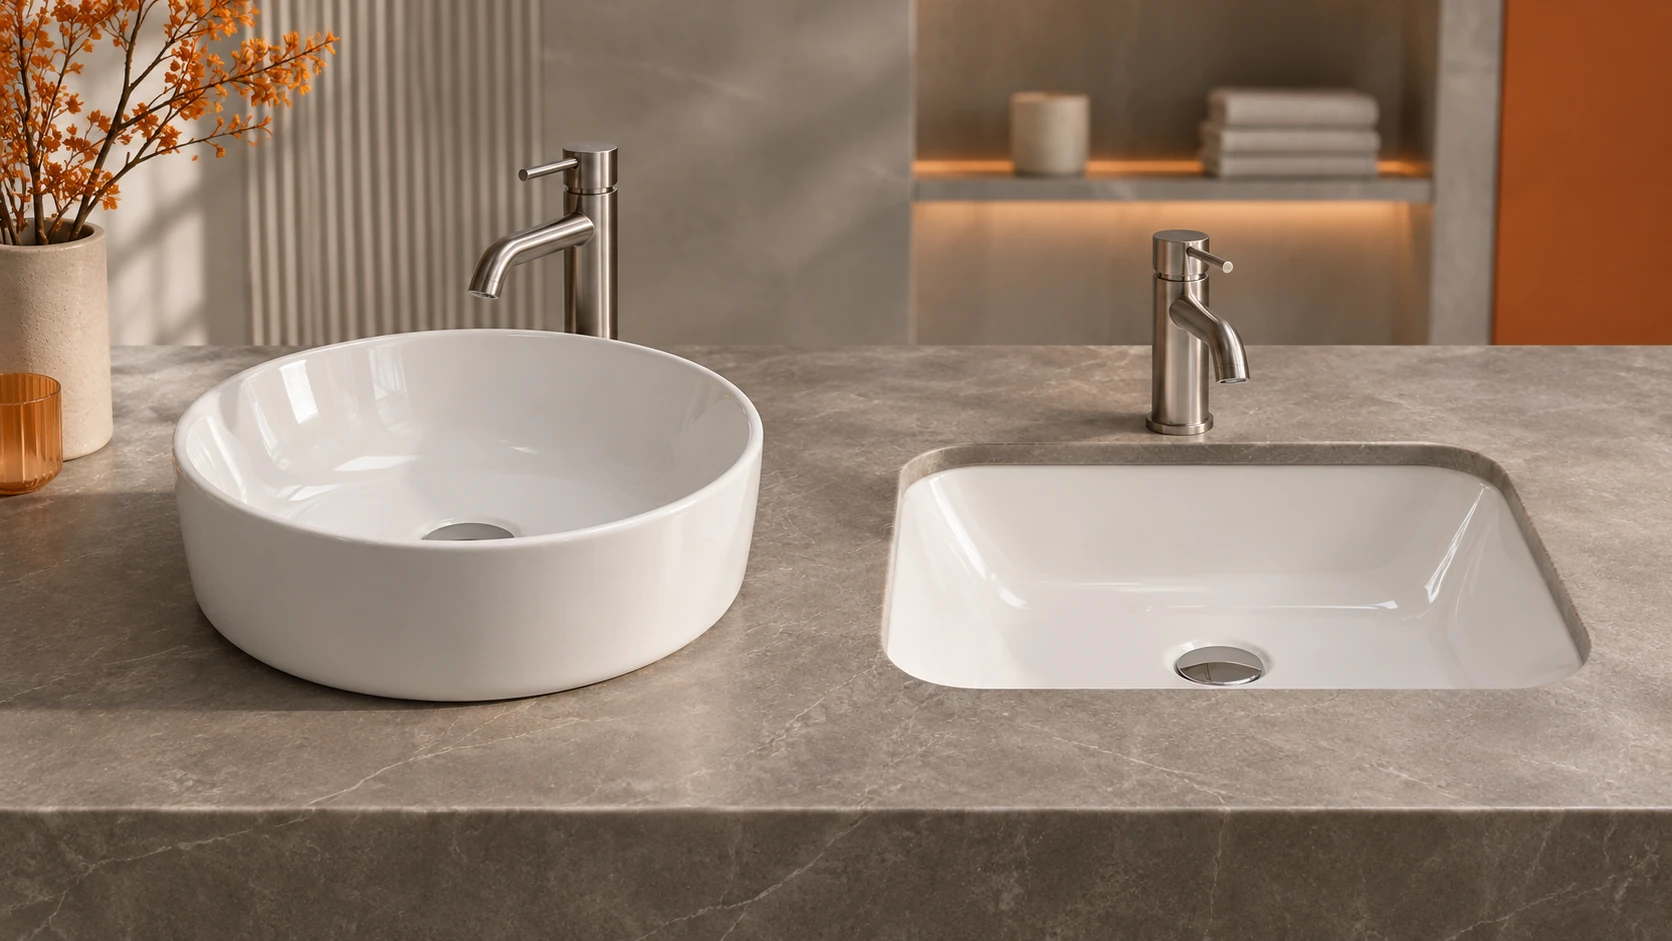
The word “basin” covers products that need very different counters, fixings and clearances. The quickest way to create an expensive mismatch is to approve a shape from a photograph while leaving the installation detail open.
Fix the installation before comparing silhouettes
A countertop basin needs a compatible counter and waste opening. An undermount sink needs a suitable cut-out, fixing method and sealed joint. A wall-hung basin depends on the wall structure and fixing arrangement. Establish the installation type, then compare the relevant art basins or undermount sinks instead of comparing every shape in one list.
The 6131 countertop basin is a real CADIA catalogue model. Its listing is a starting reference, not proof that its dimensions, tap arrangement or finish suit a particular project. Ask for a current drawing and sample before specifying it.
Measure the room a basin has to occupy
Nominal width is only one dimension. Record external length, width and height; bowl depth; rear clearance; tap-hole location; overflow provision; waste size; and the footprint touching the counter. If a cabinet is involved, obtain its internal drawing and allowance for the trap. For a repeated project, state which dimensions are critical and what tolerance your installer can actually absorb.
| Buying decision | Check before the order |
|---|---|
| Counter fit | Cut-out or support dimensions from an approved drawing |
| Tap and waste | Hole positions, hardware compatibility and local plumbing requirements |
| Finish | Physical sample under representative lighting, including edge and underside appearance |
| Receiving inspection | Model label, carton count, breakage and agreed visual acceptance criteria |
Compare samples under the intended conditions
Ceramic shape and glaze can look different in a catalogue image. Review a sample with the intended tap, counter and lighting where practical. Inspect the lip, drain area and surfaces visible after installation. Put any accepted cosmetic variation in writing; “good quality” is too vague to settle a later dispute.
Build a basin specification that two suppliers can answer consistently
A useful request for quotation separates the design requirement from the reference photograph. Include installation type; external dimensions and permitted fit range; bowl position; tap-hole and overflow requirements; intended waste and tap hardware; finish reference; expected quantity by model; destination market; and required packing method. Ask each supplier to return a marked drawing and to identify every assumption. Comparing prices against different drawings is not a like-for-like comparison.
Specify the dimension that causes failure, not merely every dimension on the drawing. For an undermount unit, the cut-out and support detail may be decisive. For a countertop basin, overall height and tap reach can dominate the user experience. For a wall-hung basin, fixing centres and the wall system matter more than a styled front view. Where the project allows variation, state the installation allowance rather than inventing a tight tolerance that cannot be checked in production.
Decide which basin belongs in which space
A compact guest bathroom, a high-traffic washroom and a furniture showroom do not necessarily need the same form. Map each location to its counter material, service access, cleaning regime and expected replacement method. An exposed countertop bowl may offer a distinctive appearance but create a rear cleaning gap. An undermount unit places the joint below the counter, so the fabricator’s edge detail and support become critical. A wall-hung basin can clear floor space, provided the structure and concealed services are coordinated.
If a designer requests a substitution, compare the new model against the approved drawing rather than the first product photo. Record changes in outer footprint, bowl depth, tap position, waste location, fixing method and carton dimensions. A visually similar model may still require a new counter cut-out or trap route.
Give the receiving team an acceptance plan
Before shipment, agree which visible surfaces are inspected, what types of glaze marks are unacceptable, and how dimensions are sampled. At receipt, check the carton and product code against the packing list, inspect representative units for transit damage, and isolate damaged cartons before they are mixed into stock. Photograph damage with the carton mark and the ceramic item in one record. For a mixed order, count each model and finish separately; a correct total quantity can conceal the wrong assortment.
A short procurement file can contain the approved sample photo set, final drawing, purchase-order line, inspection record, packing specification and receiving checklist. These documents should share the same model and revision. If they do not, the discrepancy is more urgent than an attractive unit price.
Include the fittings in the sample review
A basin sample should be checked with the proposed tap, waste, bottle trap or other visible fitting. This exposes a spout that misses the bowl, a waste that does not seat as expected, or a trap that conflicts with a cabinet shelf. If the fittings are sourced separately, assign one party to approve the assembled combination. Keep the fitting references on the basin approval sheet so a later purchasing substitution cannot quietly invalidate the trial.
Before ordering, reconcile the quotation, drawing, sample, carton label and purchase order to the same model and finish codes. A mixed basin order needs a packing list that lets the receiving team identify each model without opening every carton. For model-specific documents, send your shortlist through CADIA’s contact page.