
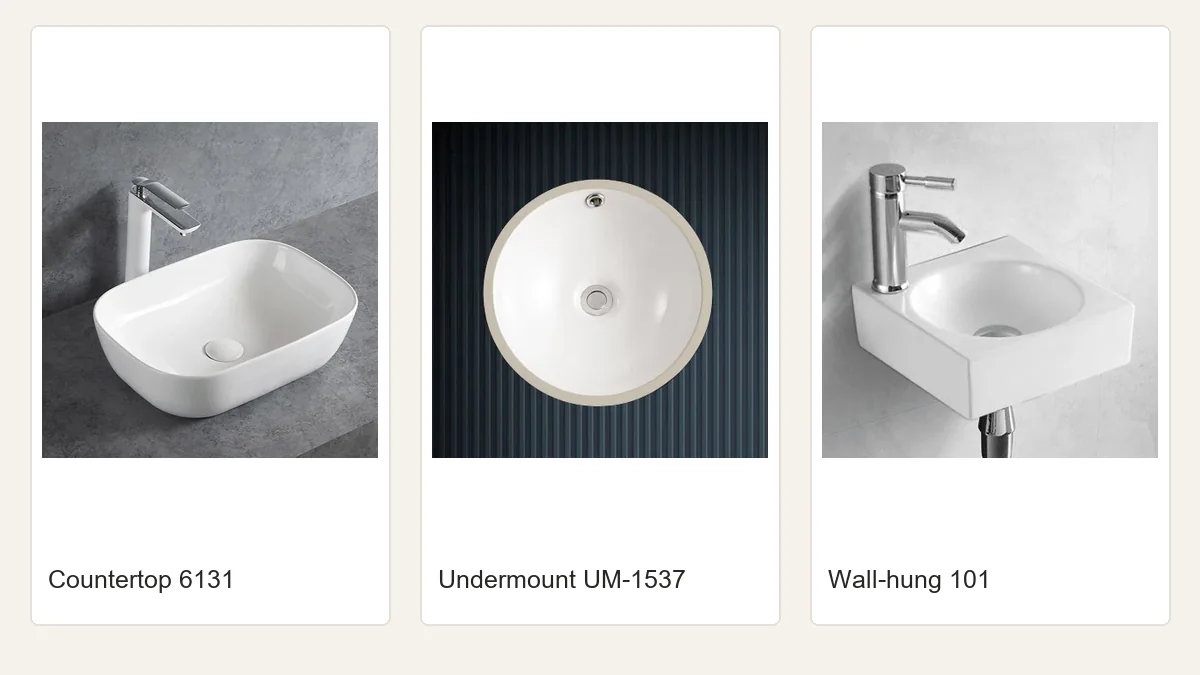
The choice between countertop, undermount and wall-hung basins affects more than appearance. It determines which trade supplies the support, where water can collect, how a damaged unit is replaced and what must be shown on the drawing.
| Type | Main interface | Typical specification risk |
|---|---|---|
| Countertop | Basin footprint, counter opening and tap position | Insufficient tap clearance or an awkward cleaning gap behind the bowl |
| Undermount | Counter cut-out, edge finish and fixing method | Cut-out mismatch or inaccessible fasteners |
| Wall hung | Structural wall, brackets, plumbing and load path | Fixings chosen without checking wall construction |
Countertop: coordinate the basin and counter
A countertop model can make the ceramic shape prominent, but its height adds to the counter height. Confirm the installed rim height, waste access and tap reach. Check how the basin sits on the surface and how the joint is sealed. Browse art basins only after the counter and tap positions are known.
Undermount: make the cut-out a controlled part
The counter fabricator needs the actual model’s cut-out template and an approved edge detail. Specify how the sink is supported and how the joint can be inspected or serviced. The undermount category identifies possible models; a category label is not an installation drawing.
Wall hung: check the structure first
Wall-hung designs can leave the floor clear, but the wall must carry the assembly through appropriate fixings. Obtain the product fixing information and have the project designer check the substrate, access and plumbing route. The wall-hung basin category is a product shortlist, not a structural approval.
Look beyond the basin purchase price
The installed cost includes the counter opening, mounting hardware, sealing, plumbing access and future replacement. For a countertop bowl, the trade-off may be a simple opening but additional height and cleaning space around the base. For an undermount sink, the counter edge and mechanical support require more coordination. A wall-hung basin can reduce counter work yet shift responsibility to the wall structure and concealed pipework. Ask the project team to price the complete assembly rather than the ceramic item alone.
Maintenance staff should be able to reach the waste and isolate water without dismantling permanent finishes. Consider how a cracked basin would be removed: can fasteners be accessed, can a counter joint be released, and is there enough room to lift the unit out? A design that looks easy to clean in a rendering may expose an inaccessible joint in the installed bathroom.
Use a short selection matrix for a multi-room project
| Project condition | Installation detail worth checking first |
|---|---|
| Stone or solid-surface counter with a visible edge | Undermount cut-out template, edge finish and support |
| Narrow counter with a deck-mounted tap | Countertop footprint and tap reach |
| No cabinet and limited floor area | Wall substrate, bracket and pipe concealment |
| Fast replacement is important | Access to fixings, sealant and spare model availability |
This matrix is a starting point, not a claim that one basin type is always better. The counter material, accessibility rules and local plumbing practice can change the answer. Obtain the chosen model’s drawing and installation instructions and have the installer review them before final approval.
The comparison image shows real catalogue references—countertop 6131, undermount UM-1537 and wall-hung 101. Their photographs illustrate the three forms; they do not establish suitability for a specific wall, counter or plumbing layout.
Record substitutions as interface changes
If the specified model becomes unavailable, compare the proposed replacement against the same six interfaces: support, cut-out or fixing centres, tap, waste, finished height and maintenance access. A new basin in the same product category may still need new hardware or a revised counter. Keep the signed selection sheet with the sample-room record so the procurement team and contractor work from one version.
For a multi-room project, make a small installation mock-up before locking the model. The mock-up should confirm user height, tap reach, cleaning access and replacement sequence. Record the selected basin, hardware and drawing revision together so a later substitution does not silently change the interface.