
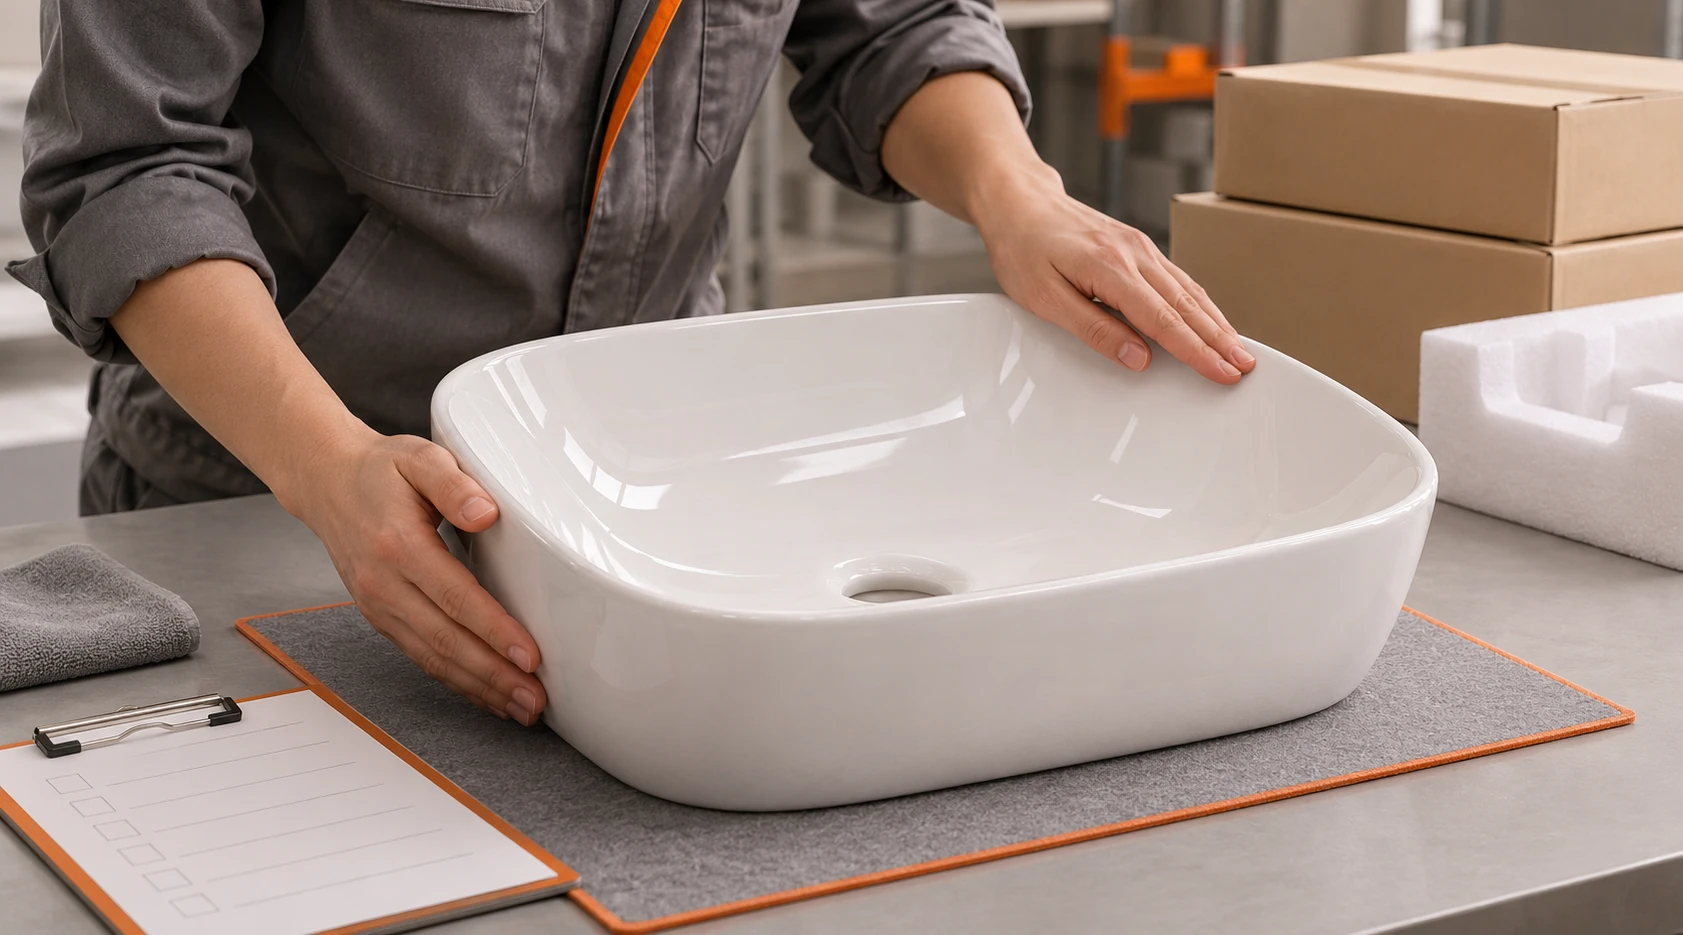
Inspection is most useful when the acceptance rules exist before the cartons are sealed. A final inspector cannot resolve an undefined colour limit or an unspecified installation dimension on the loading day.
Write the inspection plan around the approved model
Identify the product code, finish, drawing revision and sample reference. Agree the inspection stage, sampling method, defect classes and who can authorise a deviation. The appropriate sample size and acceptance levels depend on the order and contract; do not assume one universal number applies to every ceramic product.
For visible surfaces, describe where small marks, pinholes, glaze runs, scratches or colour differences are unacceptable. Include the rim, bowl, rear edge and areas visible after installation. Inspect under agreed lighting and compare with the approved sample. Avoid accepting a finish based solely on a phone photograph.
Check fit and function where they matter
Measure the dimensions that control installation: outer envelope, counter cut-out, tap and waste locations, fixing points and relevant clearances. A toilet needs its own outlet and installation checks; a vanity top needs cabinet interface measurements. If a functional test is required, specify the method, equipment and pass criterion in the purchase agreement rather than inferring it from a generic checklist.
| Record | Why it matters |
|---|---|
| Measured values against drawing | Shows whether critical fit dimensions were actually checked |
| Defect photographs with model and location | Lets both parties judge the same issue |
| Carton and label photographs | Connects inspected goods to packed goods |
| Count by model and finish | Reconciles inspection with the packing list |
Inspect the packed unit too
Open a representative carton to check protection at vulnerable edges, separation of components and correct model marking. Confirm that the packing list matches cartons and that damaged or reworked pieces are segregated. A passed surface check does not prove the shipment is protected.
Turn visual language into an inspectable rule
Define the viewing distance and lighting for cosmetic assessment, the surfaces visible after installation, and which defects are critical, major or minor under the contract. A sharp edge, crack or leak path is different from a small mark on a hidden underside. Pinholes, glaze runs, specks, colour shifts and distorted rims should be described with photographs or an approved sample. Inspectors need a location and threshold they can apply, not the word “acceptable”.
Separate cosmetic and functional findings in the report. A basin with a visually clean bowl can still have an incompatible waste opening. A toilet with correct geometry can still have a defective seat or flush component. Do not let a single overall pass mark conceal a failed critical characteristic.
Choose a sampling plan before the lot is ready
Identify the lot, inspection level, random-selection method and acceptance rule in the purchase agreement. The current ISO 2859-1:2026 describes AQL-indexed lot-by-lot attribute sampling; it does not supply a universal ceramic acceptance limit for your order. A buyer may need 100% checks of a critical installation feature even if cosmetic attributes are sampled. State who pays for reinspection and how rejected goods are segregated.
Avoid a sample that is convenient rather than representative. Ask how cartons were chosen across the lot and whether different models, colours and production batches were included. If a mixed shipment has three finishes, a few units from only the white finish cannot establish the condition of the others.
Make the dimensional record reproducible
The drawing should identify measuring datums, instrument, method and tolerance for each critical dimension. Record actual values for selected pieces, not only “within spec”. For a vanity top, check the footprint, bowl centre, underside clearance and tap-hole positions against the cabinet interface. For a wall-hung item, fixing geometry and the intended support system deserve separate attention. If a measurement falls near a limit, repeat it and resolve the result before packing.
Functional checks need a stated procedure. For example, a water-retention or flush-performance requirement must identify the complete assembly, test conditions and pass criterion approved for the destination market. Do not infer compliance from a catalogue category or another model’s report. Where a market requires third-party certification, verify the exact model and configuration with the relevant body.
Release only a reconciled shipment
A final release record should link approved sample, drawing revision, inspection result, rework disposition, carton artwork, packing list and container or dispatch reference. Close nonconformities with evidence of correction; a promise to fix them after loading is not closure. If a buyer accepts a deviation, document the affected quantity and commercial agreement so the receiving team knows what to expect.
Decide what evidence the buyer will actually receive
Ask for a concise report rather than a folder of unrelated photographs: lot identification, sampled carton numbers, measurements, defect counts by class, test results where required, rework status and the inspector’s release recommendation. Tie each image to a model and location. This lets the buyer make a shipment decision without guessing which pieces were examined.
The manufacturing page lists proposed quality topics; it is not an inspection certificate. Buyers should obtain order-specific evidence and agree release criteria before shipment. See the packing checklist for the logistics handover.